The Sunburst Design Confidence Experience
Why we design differently.
We don't just design beautiful spaces, we understand how they're built.
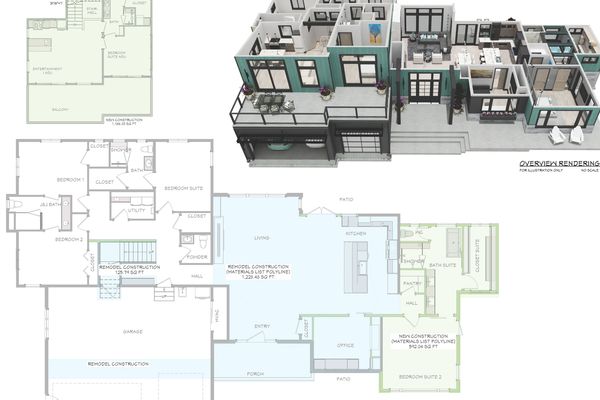
A successful project begins long before construction. Thoughtful space planning, detailed drawings and 3D visualization allow our clients to see how their home will look, feel and function before work begins. By considering the details early, we create a clear path forward, helping reduce costly changes, construction surprises and second-guessing along the way.
Featured Project - From Vision to Plan
Beautiful spaces don't happen by accident. They're planned.

Your Experience Includes :
- ✔ Personalized design consultation
- ✔ Space planning and layout development
- ✔ Detailed construction drawings
- ✔ Colour and finish planning drawings
- ✔ Reflected ceiling plans
- ✔ Electrical and plumbing plans
- ✔ 3D renderings and visualization
- ✔ Thoughtful planning of the details before construction begins
- ✔ Permit application preparation, submission & coordination
Featured Project - A floor plan tells you where everything goes. A 3D visualization helps you understand how it will feel.
Seeing a home in three dimensions brings the plans to life, revealing how spaces connect, flow, and function together. It allows important details to be explored and refined before construction begins, when changes are easier and far less costly.
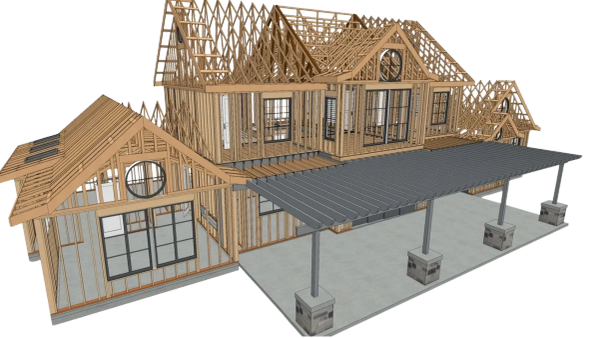
Designed Before It's Built
Good design considers more than what a home will look like. It considers how it will be built. By working through the details before construction begins, we can anticipate challenges, coordinate important elements, and give everyone involved a clearer understanding of the finished design. The result is a smoother building process with fewer surprises, fewer costly changes, and greater confidence from plan to completions.
Featured Project - From Drawing Board to Reality
We'd rather move a wall on paper than on site.